A Sliding Shower Door is a glass panel that moves along a track instead of swinging into the bathroom. The design can save valuable floor space, especially in a compact ensuite where a hinged door might meet a vanity or towel rail. Open it, and the panel glides aside. Close it, and overlapping glass panels help contain spray within the shower area.
The door’s movement depends on a few practical parts: rollers, a track, guide blocks, and properly aligned glass panels. In many designs, rollers carry the panel along the upper rail, while lower guides limit unwanted sway. Handles make opening easier, and seals help reduce splashes. Small details matter. A gritty track can make a smooth door feel stubborn; loose fittings deserve attention, too. Water still escapes if the shower head points toward an unsealed edge. No system is perfect.
One note on attribution: I can’t verify a real expert’s name or quotation from the material provided, so I won’t invent one. An editorial placeholder could read: “A well-fitted sliding door should move smoothly without forcing,” says [verified shower-enclosure expert’s name]. Before publication, replace the placeholder with a named professional and a checked quotation. That extra check may feel fussy. It protects readers from false credentials and gives the article a more reliable foundation.
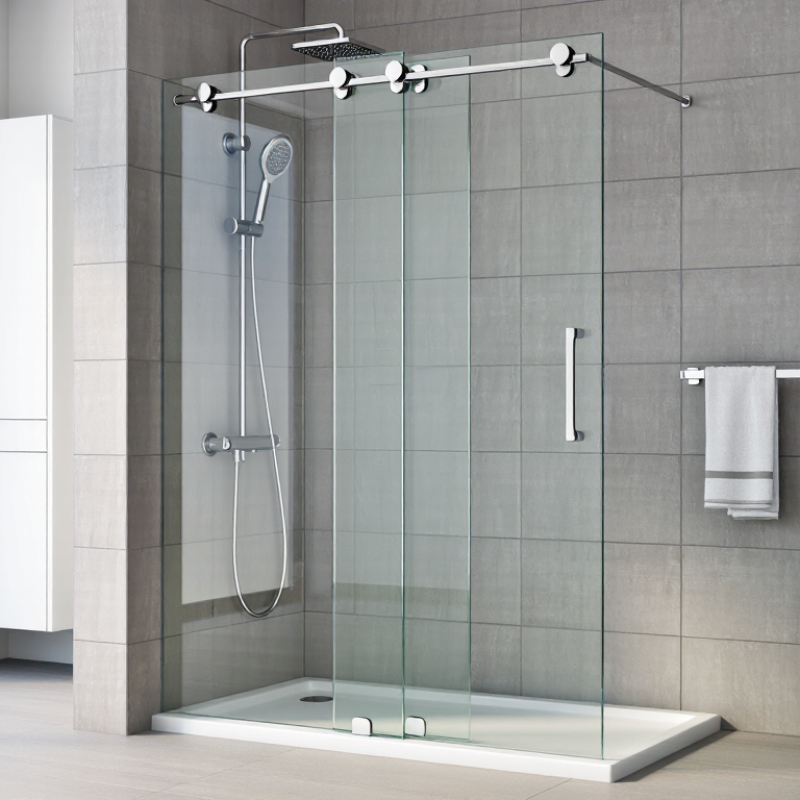
A sliding shower door uses one or more glass panels that travel along horizontal tracks. Unlike a hinged door, it does not swing into the bathroom, which can help in a tight layout. Many designs have one fixed panel and one movable panel; others use two moving panels. Rollers guide the glass, while bottom guides and seals help limit splashes. The exact arrangement varies, so check how the panels overlap before choosing a model.
The defining feature is the track-and-roller system, not a particular frame style. Framed, semi-frameless, and frameless versions are available. Glass thickness, panel weight, and track alignment affect how smoothly the door moves. Safety glazing matters, too: the U.S. Consumer Product Safety Commission’s architectural-glazing standard, 16 CFR Part 1201, sets impact-performance requirements for covered glass products. A neat appearance alone is not proof of safe installation. A perfect seal is not automatic; installation details matter more than a product photo suggests.
Tips: Measure the opening at the top, middle, and bottom; walls may not be perfectly square. Keep the track clean, and check rollers if movement becomes rough. The U.S. EPA’s WaterSense showerhead specification sets a 2.0-gallon-per-minute limit, compared with the federal standard maximum of 2.5 gpm. That figure concerns water flow, not the door, but it can help when planning the whole shower.

A sliding shower door system is more than two glass panels. Its parts must align so the panels move smoothly and keep water inside the shower. The fixed panel anchors to a wall jamb or mounting channel, while the moving panel travels along a track. Many systems use thick, tempered safety glass, with polished or coated edges to reduce sharp contact points.
Rollers or gliding wheels carry the moving panel along the upper track. Some designs also use a lower guide to limit sideways movement. The top rail supports and steadies the glass; end stops help prevent the panel from rolling too far. Handles provide a firm grip, while clear seals or flexible sweeps close small gaps between panels and along the threshold. A narrow gap can still let water escape.
Fasteners secure the frame or hardware to suitable wall backing, so correct placement matters. During installation, a level and careful measurements help keep the door from drifting open. Even a slight slope can affect movement. Seals also wear over time, and soap residue can make rollers feel rough. Regular cleaning helps, but it does not fix misaligned hardware. Some designs have fewer visible parts, which looks clean but can make adjustment less obvious.
A sliding shower door moves on rollers that travel along a horizontal track. The rollers attach to the door’s upper edge, while a lower guide helps keep the glass from swinging outward. In many designs, one panel stays fixed and the other passes in front of it. The overlap saves space. It also gives water fewer direct paths toward the bathroom floor, though the door is not fully watertight.
When you pull the handle, the rollers turn or glide inside the track. Smooth movement depends on the track being level and the rollers sitting correctly. Small misalignments can make the panel scrape, wobble, or feel heavier than expected. That detail is easy to overlook.
A soft closing sound usually means the panel is meeting its stop without a hard impact, but not every door has a cushioning feature. Wipe the track and check the rollers periodically; soap residue and hair can collect there.
If the door suddenly binds, forcing it may damage the guide or glass. Sometimes the cause is simple dirt. Sometimes the hardware needs adjustment. A careful inspection is wiser than guessing.
Sliding shower doors use panels that move along tracks instead of swinging outward. The common bypass configuration has two glass panels that slide past each other. It suits many alcove showers, especially where a vanity or toilet leaves little room for a hinged door. The opening is only partly clear at any time. That detail can feel limiting when carrying in a large bucket.
Another option pairs one fixed panel with one sliding panel. It gives a cleaner, more open view, but the entry area depends on which side slides. Wider enclosures may use three panels, with one or two movable sections to create a broader opening. Some corner showers also use a sliding panel across the front, though the exact layout depends on the enclosure shape and track design. Measure the entry, not just the glass. It is an easy detail to miss.
Tips: Check that the track is level and the panels glide without scraping. Rinse and wipe the lower track regularly; soap residue can collect in its corners. Before choosing a layout, consider handle clearance and who will use the shower. A sliding door saves floor space, but it still needs room for its panels to overlap.
| Configuration | Panel Layout | How It Works | Common Use | Practical Considerations |
|---|---|---|---|---|
| Two-panel bypass | Two glass panels overlap on parallel tracks. | Either panel can slide past the other, so the opening is accessed from one side at a time. | Alcove showers and bathtub-shower combinations. | Does not need door-swing clearance. The clear opening is narrower than the full enclosure width. |
| Fixed panel with one sliding door | One stationary glass panel sits beside one movable panel, usually on a single straight opening. | The movable panel slides along a track toward or behind the fixed panel to create an entry opening. | Alcove showers where a simpler panel arrangement is preferred. | The entry is typically on one designated side. Check that the chosen opening position suits the bathroom layout. |
| Three-panel bypass | Three panels share parallel tracks; layouts commonly use two movable panels and one fixed panel. | Movable panels slide past adjacent panels to provide access from one or more positions, depending on the design. | Wider alcove showers and some bathtub enclosures. | Additional panels and tracks can require more cleaning. The usable opening depends on the panel arrangement. |
| Corner sliding enclosure | Glass panels meet at a corner, with one or more doors sliding along the enclosure tracks. | A sliding panel moves to open the entrance without swinging into the room. | Corner showers where two walls form the back of the enclosure. | Requires compatible wall and base dimensions, accurate installation, and enough clearance for panels to travel. |
Sliding shower doors run on rollers inside a top track, allowing one glass panel to pass the other without needing room for a swinging door. The lower guide keeps the panels aligned, while seals at the edges limit splashes. Smooth movement depends on a level track; even a slight tilt can make the door drift or bind.
Installation begins with measuring the opening at several heights, since tiled walls are not always perfectly straight. Fit the track and jambs according to the manufacturer’s instructions, anchoring them into suitable framing or approved wall anchors. Check that the sill slopes toward the shower, not the bathroom. A small measurement error matters. Before fitting the panels, verify that the glass is certified to applicable safety-glazing requirements, such as CPSC 16 CFR Part 1201 or ANSI Z97.1. Heavy panels are awkward to handle, so two people should lift and position them.
For routine care, wipe the glass and track after showering, then clear hair and soap residue from the lower guide. Use a non-abrasive cleaner; harsh scouring pads may scratch glass or damage finishes. EPA’s A Brief Guide to Mold, Moisture and Your Home advises keeping indoor humidity below 60%, ideally between 30% and 50%. Run the exhaust fan and let the enclosure dry. Still, seals wear out; inspect them regularly and replace cracked or loose sections.
Typical intervals are shown in days: wipe the glass after use, clean the track weekly, and inspect rollers and seals monthly. Actual care needs vary with usage and product instructions.
